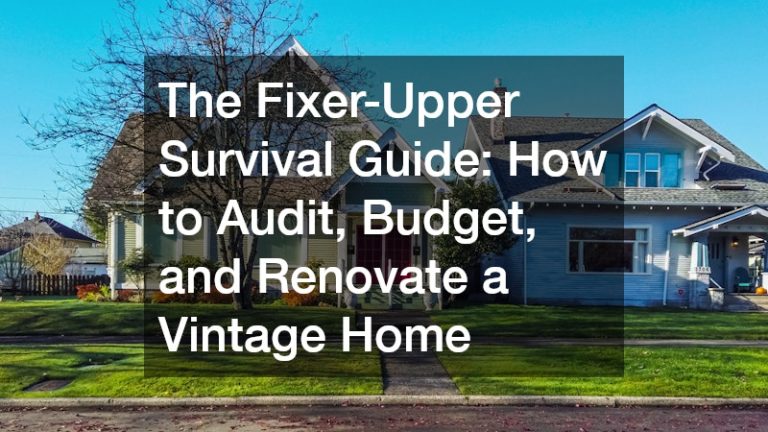
There is an undeniable charm to vintage homes. From hand-carved millwork and oversized pocket doors to solid hardwood flooring that has stood the test of time, older properties possess character that modern suburban construction rarely replicates. However, behind those charming wrap-around porches and stained-glass windows lies a complex structural reality. Buyers who decide to renovate an older property often find themselves balancing historic preservation with necessary modern performance upgrades. Achieving long-term success requires a practical strategy long before physical demolition begins on site.
The decision to purchase a historic fixer-upper starts with design inspiration, but it must quickly ground itself in objective evaluation. Before signing any purchase contract, prospective buyers should work closely with a knowledgeable real estate agent who understands local market values and potential hidden liabilities of older properties. An experienced professional helps buyers evaluate whether an asking price reflects the actual scope of structural and mechanical work required to make the building safe, efficient, and comfortable for modern living.
Navigating a vintage property purchase requires looking past superficial updates. Fresh wall paint and refinished floors often mask underlying mechanical or structural issues that could cost tens of thousands of dollars to rectify later. By understanding what lies beneath the surface, buyers can approach purchase negotiations with clarity, ensuring that overall investment capital aligns with realistic renovation costs and future property values. Systematic evaluation during initial purchase discussions prevents buyer remorse. Restoration demands patience, financial flexibility, and methodical execution right from day one.
Conducting a Comprehensive Structural Audit
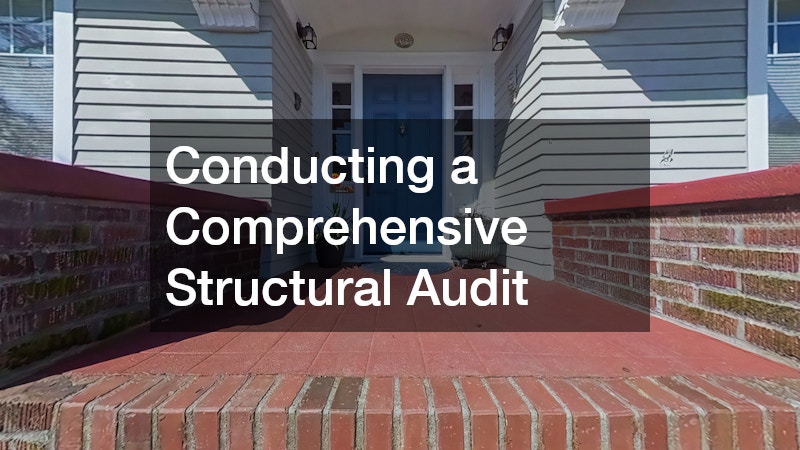
Once contracts close, work begins with a thorough structural audit. Vintage homes settle over decades, and while minor settling is expected, severe structural movement can undermine every subsequent renovation effort. Before spending time or financial capital on interior finishes, homeowners must verify that the structural core of the house is stable, level, and secure.
Inspecting subfloors, main support beams, and foundation walls is critical. Bouncing floor joists, sticking interior doors, diagonal cracks above door frames, and visible gaps between baseboards and flooring are classic indicators of structural fatigue. Moisture intrusion in basements or crawlspaces accelerates these issues by decaying timber joists and weakening mortar joints over time. Spotting standing water or damp masonry early helps prevent severe timber decay down the line.
If significant structural issues surface during initial walkthroughs, consulting with a licensed specialist in foundation repair becomes imperative. Addressing foundation issues immediately protects every future investment made inside the residence. Leveling floors, stabilizing support posts, and sealing foundation cracks ensure that new drywall, tile work, and kitchen cabinetry remain pristine without cracking as the building settles across future seasonal changes.
Beyond load-bearing elements, environmental hazards must be assessed during this audit phase. Older homes frequently contain legacy materials such as lead paint, asbestos pipe insulation, and decaying cast-iron piping that require specific handling protocols. Identifying these elements early allows homeowners to incorporate proper containment into overall project timelines, avoiding unexpected structural shutdowns after work begins.
Safeguarding the Envelope: Roofing and Attic Inspection
A vintage structure is only as reliable as its exterior envelope. Moisture is the single greatest enemy of historic buildings, and the roof represents the primary defense system against weather damage. Older roofing assemblies often suffer from compromised copper flashing, deteriorated underlayment, or rotten roof decking that compromises overall structural integrity.
A thorough attic inspection reveals hidden moisture leaks long before water stains appear on historic plaster ceilings. Homeowners should inspect for light leaking through roof boards, damp insulation, or dark water stains running along timber rafters. Proper attic ventilation is equally vital, as trapped moisture creates timber rot and mold growth in warm weather while causing destructive ice dams during winter freezing cycles.
When evaluating roof condition, hiring a qualified local roofer ensures that structural decking, valley flashing, and underlying waterproof membranes are evaluated accurately. Historic roofs often feature specialized materials like natural slate, cedar shakes, or heavy concrete tile, which require specific trade expertise to repair or replace without damaging surrounding framing.
In addition to roof coverings, water collection systems require immediate assessment. Gutters that sag, leak, or pitch away from downspouts allow heavy rainwater to pool directly around foundation walls, causing basement moisture problems. Hiring professional gutter services ensures that damaged downspouts are replaced, gutters are correctly pitched, and rainwater is safely channeled away from exterior walls. Addressing exterior water protection early prevents moisture from ruining newly installed insulation, drywall, and interior finishes later in the renovation timeline.
Exterior Drainage Strategy and Water Management

Managing exterior water runoff extends beyond primary roof repairs. Over decades, the surrounding landscape grades shift, often sloping backward toward house walls rather than directing surface water away from the foundation. Combined with heavy roof runoff, inadequate surface drainage can flood basements and destabilize supporting soil under the building.
Homeowners should observe water flow patterns during heavy rainstorms. Downspout extensions must discharge water at least six to eight feet away from foundation walls. Soil beds surrounding outer walls should slope downward away from the building, ensuring surface water flows toward storm drains or natural runoff zones.
Leaves, pine needles, and organic debris frequently clog open gutter channels, causing water to overflow behind fascia boards and run down exterior siding. Investing in a professional gutter guard service prevents debris accumulation and keeps water flowing freely through severe storms. This simple upgrade reduces recurring exterior maintenance while shielding outer walls from dampness and decay.
Effective drainage management also involves protecting ground-level window wells and entryways. Installing durable, clear covers over basement window wells prevents leaves and standing water from collecting against window frames, eliminating another common entry point for moisture. Taking control of exterior water protects structural foundation elements and preserves original timber components for decades. Preserving historic exterior elements like decorative trim demands keeping moisture away from painted wood surfaces.
Rewiring the Past: Electrical Systems and Backup Power
Vintage electrical infrastructure was designed for an era when households powered little more than simple lighting and radio receivers. Modern families rely on high-draw kitchen appliances, complex entertainment systems, central climate systems, and home office setups, creating power demands that historic wiring cannot manage safely.
Common vintage electrical issues include outdated knob-and-tube wiring, ungrounded two-prong outlets, undersized breaker panels, and old aluminum wiring. These legacy systems pose real fire risks and fail to satisfy modern electrical codes. Overloaded electrical circuits lead to flickering lights, tripped breakers, and dangerous heat accumulation hidden inside lathe-and-plaster wall cavities.
Upgrading electrical infrastructure requires the expertise of a licensed local electrician who can decommission unsafe legacy wiring and install a modern panel. Upgrading from an obsolete 60-amp or 100-amp panel to a 200-amp service ensures the home safely supports modern appliances, electric vehicle chargers, and central cooling systems.
In areas subject to extreme weather or frequent utility grid interruptions, homeowners often evaluate backup power systems during electrical modernizations. Investing in whole home generator installations offers dependable backup power, keeping essential systems like sump pumps, refrigeration, and heating running during severe power outages. Integrating backup power during primary electrical rewiring saves money compared to retrofitting equipment later. Complete electrical modernization provides dedicated circuits for kitchens and living areas, dramatically improving daily convenience, safety, and property value.
Modernizing Plumbing Networks and Climate Control Systems

Plumbing in older homes usually features a collection of materials installed across different decades. Original galvanized iron pipes corrode internally, restricting water flow and releasing rust particles into supply lines. Old cast-iron waste stacks crack over time, causing hidden, slow leaks inside timber framing.
Replacing obsolete plumbing infrastructure requires specialized technical skills suited for vintage structures. Experienced local plumbers can remove deteriorated piping and install modern PEX or copper supply lines alongside PVC drain systems without unnecessarily tearing out original wood trim or structural framing. Installing main pressure regulators and modern shut-off valves protects new plumbing fixtures from unexpected pressure spikes.
Indoor climate control presents another major technical challenge in vintage properties. Traditional radiator systems or a lack of existing ductwork make temperature distribution inconsistent across multi-story layouts. Drafty original windows and uninsulated exterior walls further exacerbate heating and cooling inefficiencies during extreme seasonal weather.
Partnering with certified experts in HVAC services allows homeowners to evaluate efficient climate solutions designed for older homes. High-efficiency heat pumps, ductless mini-split systems, or compact duct systems deliver effective climate control without destroying historic plaster, original molding, or precious closet space. Modernizing HVAC equipment cuts monthly utility bills while improving year-round indoor air quality and personal comfort. Adding smart thermostats allows owners to control indoor humidity, preventing original wood floors from warping across changing seasons.
Preserving Historic Character While Designing for Modern Function
Restoring a vintage home requires finding the right middle ground between preserving unique historic character and creating open functional spaces suitable for contemporary living. Historic houses frequently feature small, isolated rooms, minimal closet space, and enclosed kitchens that contrast with modern layout preferences.
Preserving original architectural details like solid wood interior doors, hand-carved staircase banisters, pocket doors, and decorative fireplace mantels preserves the unique personality of the property. Restoring these elements delivers long-term design value, giving the home an authentic identity that contemporary mass production cannot duplicate.
Working alongside a creative local home designer helps bridge the gap between historic style and modern functionality. A skilled designer can reimagine interior floor plans, improve natural light flow, and create custom built-in storage solutions while honoring the structural heritage of the building. They ensure that new additions blend harmoniously with historic features rather than feeling like disjointed modern add-ons.
Selecting cohesive materials, trim profiles, and paint palettes ensures seamless design transitions between restored rooms and updated areas. Utilizing period-appropriate casing profiles and metal hardware allows high-end gourmet kitchens and modern spa bathrooms to fit comfortably within a historic footprint. Layering recessed lighting with restored vintage fixtures highlights architectural details while delivering excellent task lighting across living areas.
Realistic Budgeting, Sequencing, and Contingency Planning

Managing project finances during a historic home restoration demands discipline and financial flexibility. Unlike standard modern renovations, vintage projects routinely uncover unforeseen issues once plaster walls are opened and floorboards are lifted. Uncharted plumbing modifications, subfloor rot, and structural settling can quickly disrupt preliminary budget estimates.
A resilient renovation budget requires setting aside a dedicated contingency fund of at least twenty percent above estimated trade costs. This financial buffer ensures that critical structural, electrical, or moisture issues are resolved correctly without forcing homeowners to abandon high-priority safety upgrades or halt construction midway.
Proper project sequencing is critical for controlling total costs. Renovators should organize their schedule into distinct phases:
- Phase 1: Structural & Exterior Protection: Foundation repairs, roofing overhauls, and surface drainage management.
- Phase 2: Mechanical Infrastructure: Upgrading electrical panels, plumbing lines, and HVAC climate systems.
- Phase 3: Interior Enclosure: Framing modifications, insulation upgrades, and drywall installation.
- Phase 4: Interior Finishes: Installing tile work, hardwood flooring, custom millwork, and fixture trimming.
Covering up mechanical deficiencies with cosmetic work almost always leads to tearing out brand-new finishes when hidden structural or water leaks resurface later. Maintaining detailed financial spreadsheets, tracking daily contractor expenses, and scheduling regular job-site reviews prevent cost overruns. Dividing major renovations into clear logical phases helps homeowners manage cash flow, reduce daily living disruption, and maintain clear momentum throughout complex multi-stage restoration efforts.
Executing the Strategy: Transforming Vision into Reality
Transforming an aging vintage property into a comfortable, safe, and energy-efficient family residence is one of the most gratifying projects a homeowner can undertake. While restoring an older house tests patience and problem-solving abilities, taking a structured approach to structural auditing, trade selection, and budget management ensures long-term success.
By stabilizing foundational support, sealing the exterior envelope, upgrading vital mechanical networks, and thoughtfully designing living spaces, renovators protect both their financial investment and historic architecture. Treating the house as an integrated system guarantees that every physical upgrade supports the long-term durability of the home.
Ultimately, restoring a historic house represents stewardship. Preserving original craftsmanship while introducing modern utility creates a unique living space that stands ready to serve generations to come. With careful planning, realistic budgeting, and experienced trade guidance, any vintage fixer-upper can become a timeless masterpiece built to endure.