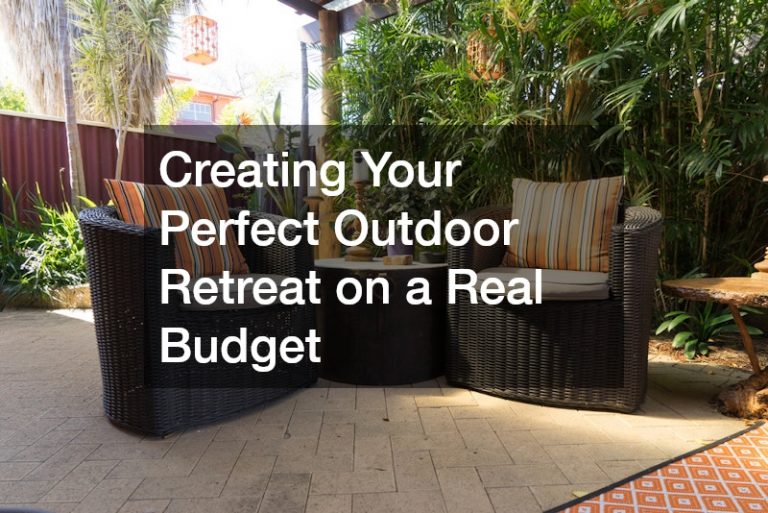
Turning a plain backyard into a true outdoor retreat can feel like an expensive dream, especially when you start pricing out every possible upgrade at once. The good news is that a smart, phased approach lets you prioritize the projects that add the most comfort and value first, while spreading costs out over time. Whether you are dreaming of a shaded space to relax after work or a full backyard overhaul, understanding where your money goes furthest is the key to getting there without financial stress. This guide breaks down the major decisions homeowners face when building an outdoor living space on a real, workable budget.
Start With a Realistic Outdoor Living Budget
Before choosing a single material or fixture, sit down and map out what you can actually spend, then divide that number across the projects you want most. A good starting point is to look at your home’s value and industry data: outdoor living projects typically run anywhere from a few hundred dollars for a simple patio refresh to $20,000 or more for a full kitchen-and-pergola combination, so knowing which end of that spectrum fits your finances matters before you fall in love with a Pinterest board. Many homeowners make the mistake of designing their dream space first and pricing it second, which almost always leads to disappointment or debt. Instead, rank your priorities: is shade and shelter more important than a pool, or would you rather upgrade your kitchen countertops before building an outdoor kitchen? Try sorting every item on your wish list into “must-have,” “nice-to-have,” and “someday” columns, since this simple exercise forces honest tradeoffs instead of vague hopes. Once you have a target number, build in a cushion of at least 10 to 15 percent for surprises like uneven grading, drainage fixes, or permit fees that only show up once work is underway. It also helps to separate one-time construction costs from ongoing expenses such as furniture cushions, plant replacement, or seasonal maintenance, since those recurring costs can quietly erode a budget that only accounted for the build itself. A clear-eyed budget keeps every decision that follows grounded in reality rather than wishful thinking.
It also helps to separate your budget into phases so you are not trying to fund everything in a single season. A common approach is to plan across two or three years, tackling one major project each time rather than stretching your savings thin across the whole yard at once. Structural work like decking, roofing, or plumbing should generally come before decorative touches like furniture or landscaping accents. If your deck boards are warped or your patio has drainage issues, fix those first, even if it means delaying the pergola or outdoor kitchen you had your eye on. This sequencing protects your investment and prevents you from covering up problems that could get more expensive later. A cracked foundation slab hidden under new pavers, for example, can turn a $500 repair into a $5,000 one once it’s buried under finished materials. As a rough guideline, aim to allocate 60-70% of your total budget to structural and functional elements, leaving the remainder for furnishings, lighting, and plants. This split keeps priorities in order while still leaving room for the finishing touches that make the space feel like your own.
Build a Covered Deck That Extends Your Living Space
Covered decks are consistently one of the highest-value additions for an outdoor retreat because they solve the biggest complaint homeowners have about backyard spaces: unpredictable weather. Even a modest roof extension can transform a deck from a rarely used afterthought into the most popular room in the house. Options range from a simple pergola with retractable canopy panels, running $1,500 to $4,000, to a solid roof structure tied into your home’s existing roofline, which can cost $8,000 to $20,000 depending on size and materials. If you already have an existing deck, adding a cover is often more affordable than starting from scratch, since the foundation and framework are already in place. In many cases, you’re simply adding posts and rafters to support the new roof, which cuts labor and material costs significantly compared to building a deck and cover together. Before committing to a design, check local building codes and whether a permit is required, since covered structures often fall under different regulations than open decks. It’s also worth considering how the cover will affect drainage and sun exposure in the rest of your yard, particularly if it shades a garden bed or blocks natural light into nearby windows. Material choice matters too: aluminum and polycarbonate panels are lightweight and budget-friendly, while wood or composite roofing gives a more finished, house-like feel but costs more upfront. Adding ceiling fans, string lights, or a ceiling-mounted heater can extend the usable season even further, making the space comfortable well into spring and fall evenings.
- Covered decks let you use your outdoor space in light rain or strong sun, effectively adding usable square footage to your home without a full addition
- A partial roof structure—like a shed roof, pergola with panels, or louvered cover—typically runs $15–$40 per square foot, well under a full sunroom’s cost, while still delivering meaningful shade and weather protection
- Choosing durable materials like composite decking under the cover reduces long-term maintenance compared to untreated wood, since it resists moisture, warping, and fading even with partial exposure
- Consider tying the roof structure into your existing roofline for a seamless look, and check local permit requirements before building, as covered structures often trigger different codes than open decks
- Adding ceiling fans, string lighting, or even a small space heater extends usability into evening hours, cooler months, and buggy summer nights alike
Check Your Roof Before Adding Outdoor Structures
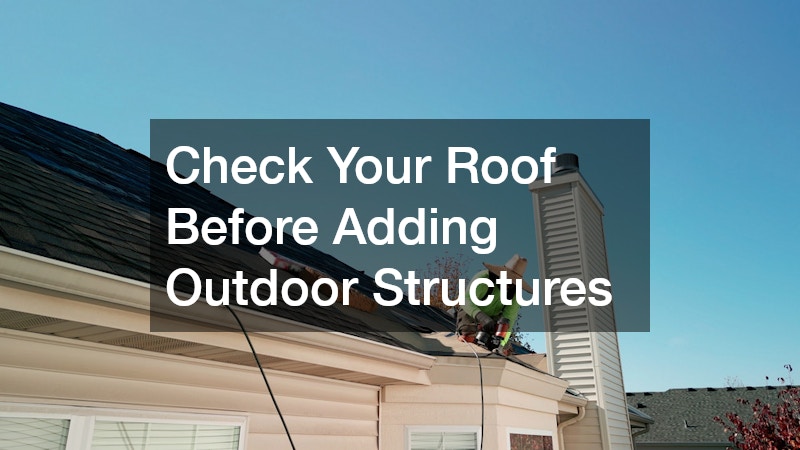
It might seem unrelated to backyard design, but the condition of your home’s main roof matters when you are planning any attached outdoor structure, like a covered patio or a pergola tied into the house. A reputable roofing company can inspect your existing roofline to confirm it can support new attachments and that flashing and drainage will not send water pooling into your new outdoor space. Skipping this step is one of the most common and costly mistakes homeowners make when adding covered structures.
Getting a professional opinion early also helps you budget accurately, since roof repairs or reinforcements needed to support a new structure should be priced into your overall project rather than discovered halfway through construction. This is especially important if your roof is older than fifteen years or has visible wear, since adding weight or new fasteners to a weakened roof can create leaks down the road.
Plan for an Inground Pool Without Blowing the Budget
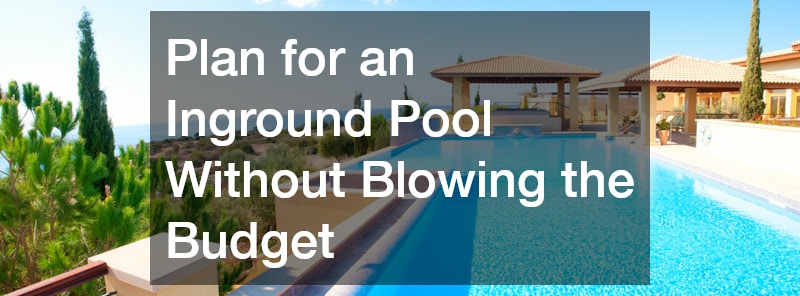 An inground pool is often the centerpiece of an outdoor retreat, but it is also the single biggest expense most homeowners will face in this kind of project. Getting quotes from several inground swimming pool contractors before committing to a design lets you compare not just price, but also warranty terms, construction timelines, and material options like gunite versus vinyl liner. Smaller plunge pools or cocktail pools have grown in popularity precisely because they deliver the relaxation factor of a pool at a fraction of the size and cost of a traditional design.
Financing a pool in phases can also make the expense more manageable, starting with the pool shell and basic decking, then adding features like water jets, lighting, or a heater in later years. Ask your contractor which upgrades can be added after the initial installation without tearing up the surrounding hardscape, since that flexibility can save you money down the line.
Upgrade Outdoor Electrical Work Safely
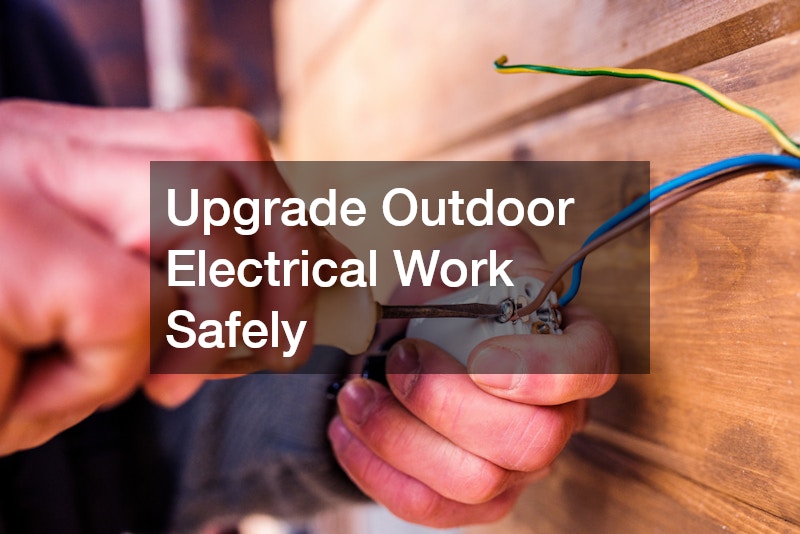
Outdoor retreats often need more electrical capacity than people expect, whether it is for pool equipment, lighting, a hot tub, or an outdoor kitchen. This is not a place to cut corners, since outdoor wiring has to meet different safety codes than indoor circuits and must be protected from moisture and temperature swings. Hiring among the best electricians in your area for this kind of work ensures your new outlets, sub-panels, and lighting circuits are properly grounded and weatherproofed.
A qualified electrician can also help you plan ahead so future additions, like a hot tub or extra lighting, do not require ripping open your new hardscape a second time. Ask for a load calculation upfront so you know how much capacity your outdoor space actually needs before construction begins, rather than guessing and running into problems later.
Keep Indoor Systems Running While You Build Outside
It is easy to pour every dollar into the backyard and forget that your indoor comfort systems are working harder during outdoor construction season, especially in summer. Scheduling AC repair before a big outdoor project keeps your home comfortable while crews are in and out of doors and your system is under extra strain from open doors and added humidity. A well-timed tune-up also prevents a surprise breakdown from competing with your outdoor budget at the worst possible time.
Similarly, if your home is due for a tankless water heater installation, consider whether an outdoor kitchen or pool house will need hot water access, since planning this now can save you from expensive re-routing of plumbing lines later. Tankless systems are especially useful for outdoor living spaces because they provide on-demand hot water without needing a large storage tank taking up space in a pool house or shed.
Insulate Any Enclosed Outdoor Structures
If your retreat includes a three-season room, pool house, or enclosed cabana, insulation is not optional if you want the space to be comfortable across different weather conditions. Blown in insulation is a popular choice for these structures because it fills irregular wall cavities more completely than batts, especially in smaller outbuildings with tight framing. It also helps regulate temperature swings, keeping a pool house cooler in summer and easier to heat in cooler months.
Proper insulation additionally cuts down on moisture buildup, which matters a lot in structures located near pools or hot tubs where humidity is a constant issue. Talk to your contractor about vapor barriers alongside insulation, since the two work together to prevent mold and wood rot in enclosed outdoor rooms.
Furnish Balconies and Patios With Function in Mind
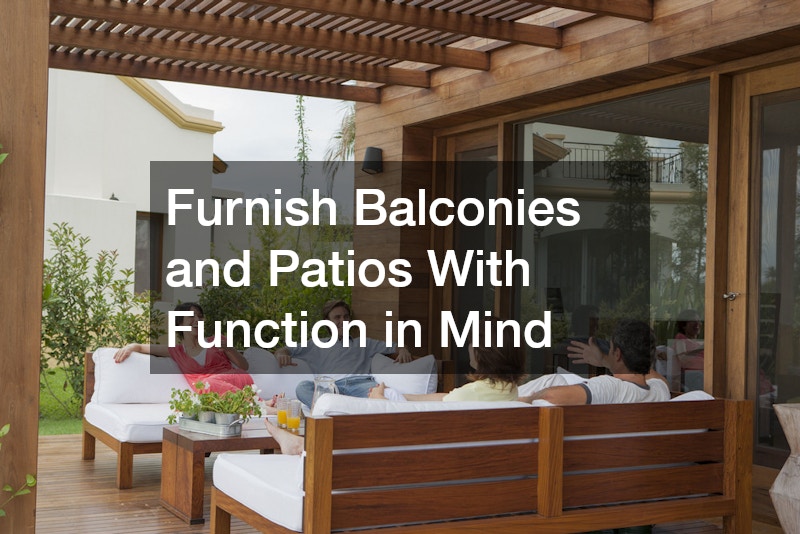
Furniture is often where homeowners either overspend early or underspend and end up replacing pieces within a year or two. Investing in quality outdoor furniture built for your climate, rather than the cheapest option available, tends to save money over time since it withstands sun, rain, and temperature swings without cracking or fading. Balconies in particular benefit from furniture designed for tighter spaces, since bulky indoor-style pieces rarely hold up outdoors or fit the scale of the area.
- Choose a balcony furniture set made from weather-resistant materials like powder-coated aluminum or resin wicker to avoid rust and sun damage
- Measure your space carefully before buying, since oversized furniture is one of the most common regret purchases for smaller balconies and patios
- Look for pieces with built-in storage to keep cushions and accessories protected without needing a separate shed
- Modular sets offer flexibility to rearrange seating for entertaining versus everyday relaxation
Bring Outdoor Materials Inside for a Cohesive Look
A well-designed outdoor retreat often flows visually from the interior of the home, and one of the easiest ways to create that connection is through matching or complementary materials. Many homeowners are surprised to learn that granite and quartz countertops used in an outdoor kitchen can be selected to echo the stone used inside the home, creating a seamless design thread between indoor and outdoor spaces. These materials also hold up well against sun exposure and temperature changes, making them a practical choice for outdoor bars or kitchen islands.
Choosing durable, low-maintenance surfaces outdoors also means less time spent on upkeep and more time actually enjoying the space you built. Ask your fabricator about sealants specifically designed for outdoor slabs, since exterior countertops face more direct sun and moisture exposure than their indoor counterparts.
Simplify Storage So the Retreat Stays Clutter Free
An outdoor retreat can quickly lose its relaxing feel if pool toys, cushions, and gardening tools are scattered everywhere, which is why storage deserves the same planning attention as the fun features. Applying closet organization principles, like labeled bins, vertical shelving, and hanging racks, to a pool house or storage shed keeps gear accessible without cluttering your outdoor living areas. Even a small mudroom-style bench near a back door can hold towels and sunscreen, keeping mess out of your main entertaining space.
Good organization also protects your investment, since equipment stored properly lasts longer and gets damaged less often by sun or moisture. Consider building or buying modular storage units that can adapt as your outdoor retreat grows, whether you start with a simple patio or eventually add a pool and outdoor kitchen.
Building your ideal outdoor retreat does not require unlimited funds, just a clear plan that prioritizes structure and safety before style and extras. Start with the projects that protect your home and family, tackle bigger investments like a pool or covered deck in phases, and let smaller upgrades like furniture and storage round out the space over time. With a realistic budget and the right professionals guiding each step, you can create a backyard you actually enjoy using for years to come.